Replacing a Garage Door on a Character Home in Perth's Older Suburbs
Perth's older suburbs share a structural fact that shapes every garage door conversation in them: the house was built before anyone needed a garage. Federation and interwar homes in Mount Lawley, Claremont, Subiaco, Inglewood, North Perth, Fremantle and their neighbours were designed around a horse, a cart or nothing at all.
So the garage arrived later — squeezed beside the house, added at the rear, or reached off a laneway — and the opening that resulted was determined by whatever space was available rather than by what a modern door wants. That is the root of nearly every constraint below.
Headroom decides it before taste does
This is the single most common surprise. A sectional door needs clear space above the opening — for the curved track, and for the door itself to sit horizontally once it is open. A great many character-home garages, especially rear-laneway ones, simply do not have it.
Low-headroom track systems exist and we fit them, but they have limits and they are not a universal solution. Where the headroom genuinely is not there, a roller door is the right answer rather than a compromise — it needs no ceiling space at all, which is precisely why it became the WA default.
It is worth stating plainly, because people often arrive assuming a sectional is the upgrade: on the right opening it is, and on the wrong one it is not possible at any price.
Backroom and side room matter too
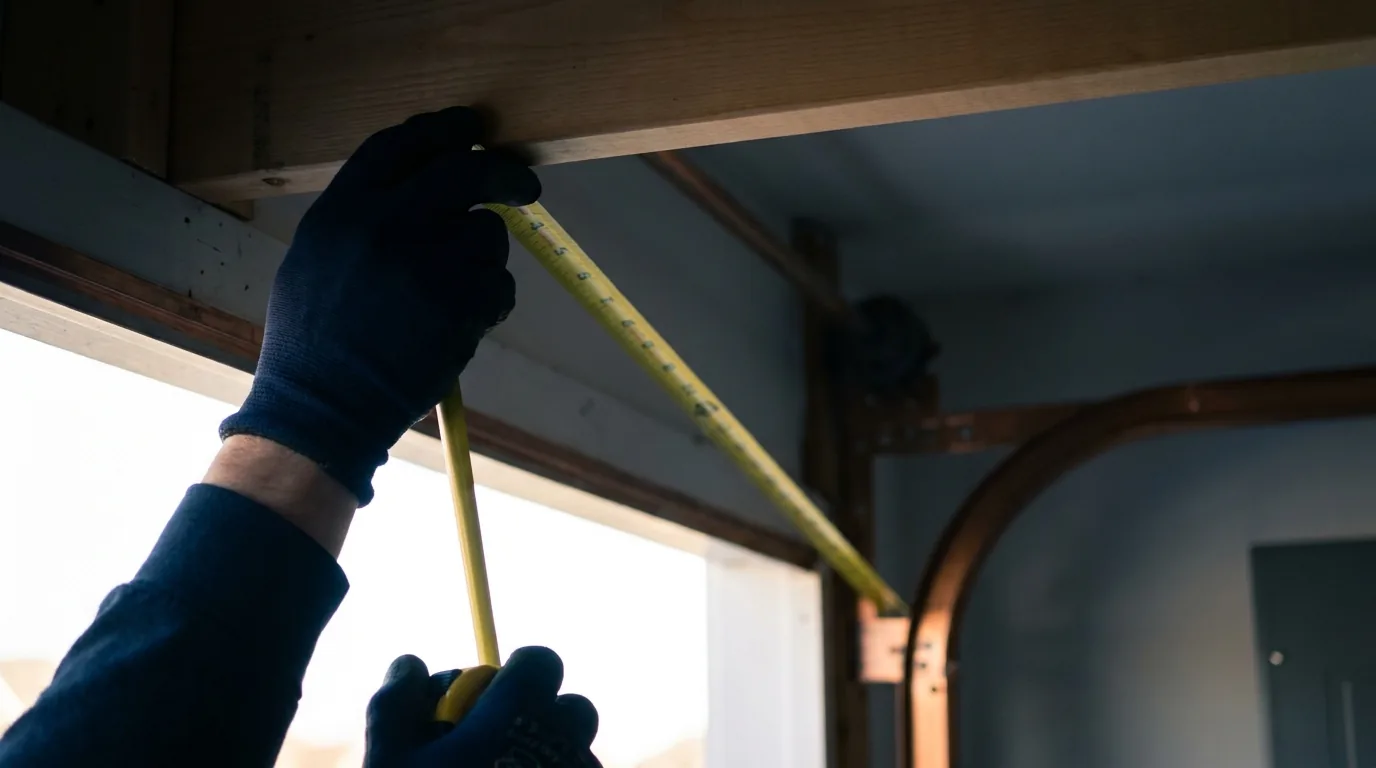
Shallow garages — common on cottage blocks in Fremantle, South Fremantle and White Gum Valley — constrain the door at the back as well as the top. And garages built hard against a boundary can leave almost no room beside the opening for the guides or tracks to be mounted and adjusted. Both are measurable in five minutes and neither is visible in a photograph, which is why we do not quote these over the phone.
The opening is probably not square
Openings that were cut into an existing structure decades ago, in buildings that have since settled, are rarely square and rarely a catalogue size. Forty millimetres out across an opening is entirely normal.
This is manageable — it is routine work — but it has to be known before the door is ordered, not discovered on installation day. A quote given without a measure is not a quote on this kind of house; it is a deposit on an argument.
And the jamb may have had enough
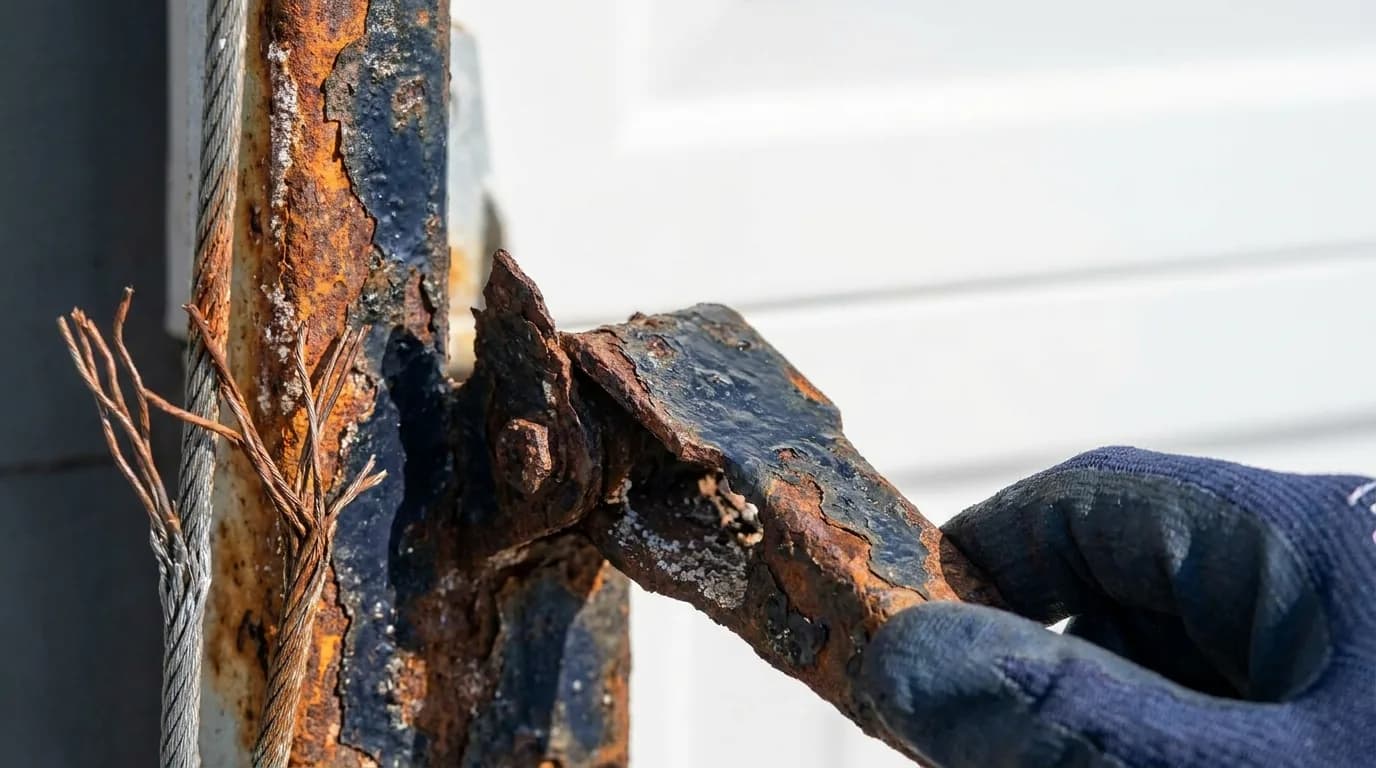
The door on an older garage is frequently hanging off original timber. Decades of Perth summers and winter rain, and sometimes termite pressure, mean that timber can be soft in places that look fine. A new door mounted to a jamb that cannot hold it is not a new door for very long, so the frame is assessed and repaired or packed before anything else happens.
The laneway is part of the job
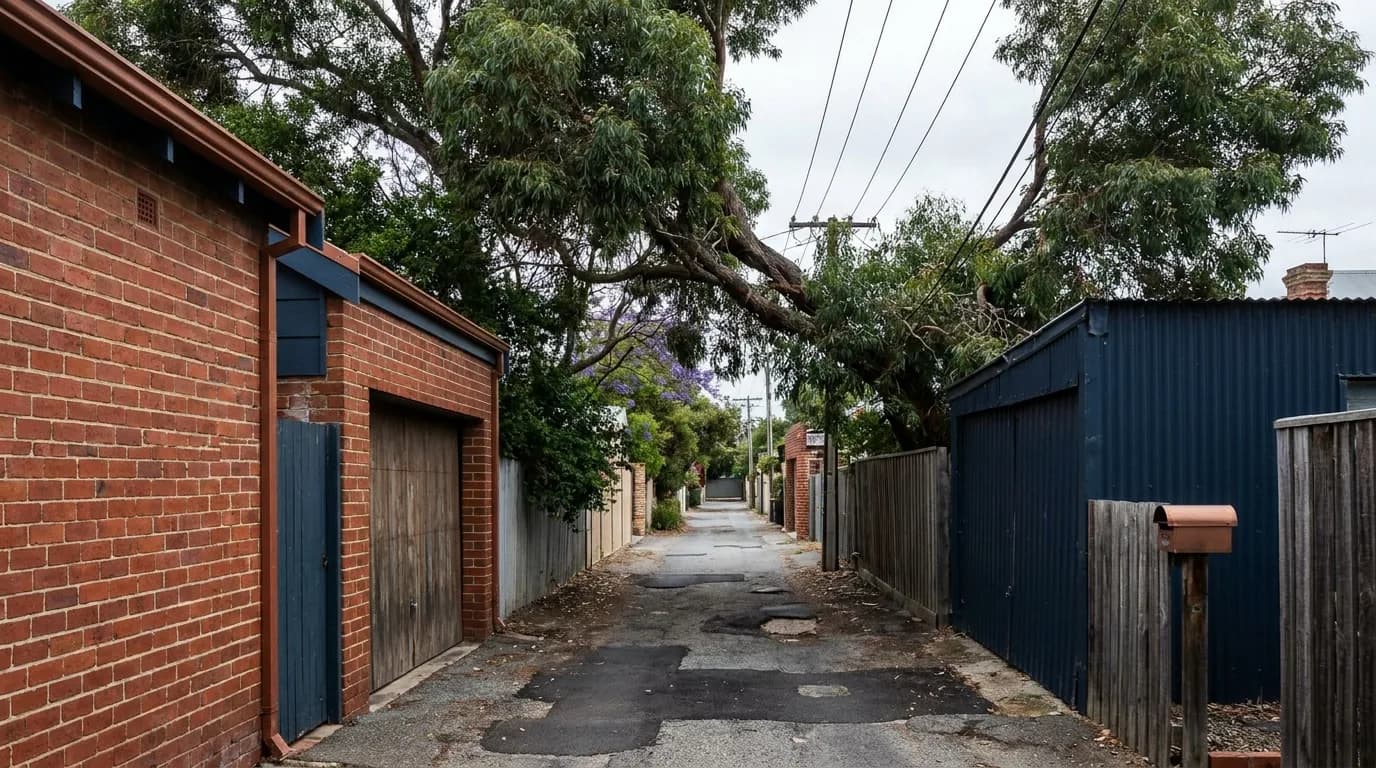
In North Perth, Highgate, Mount Hawthorn, West Leederville, Menora, Inglewood and much of the inner north, vehicle access is off a rear right-of-way. Sometimes it is shared with neighbours. Sometimes it is barely wider than a car.
Practically this means two things. The technician has to be able to get a vehicle and materials to the door, which is worth mentioning when you book. And the door itself takes knocks over the years from the tight approach — bent guides, dented bottom sections and scraped edges are the standard wear pattern on a laneway garage rather than a sign of anything unusual.
What the council may care about
Several Perth local governments apply design controls in heritage and character-protection precincts. Parts of Mount Lawley, Cottesloe, Fremantle, Peppermint Grove, Claremont and Guildford are among them, and the boundaries are specific — your street may be in and the next one out.
Where controls apply, what they tend to care about is how the door reads from the street: proportion, material, and whether it sits comfortably with the period of the house. They are generally not interested in the mechanism behind it. A door that is not visible from the street is frequently a different conversation from one that is.
A straightforward like-for-like replacement usually does not need approval. Two things change that: being inside a controlled precinct with a street-visible door, and altering the size of the opening, which is structural work regardless of where you live.
We will tell you at the quote what is likely to be acceptable in a given precinct, because we have fitted doors under those constraints. But the approval is between you and your council, and we will never tell you something is approved when it is not.
Getting the look right
On a character home, the door is a large flat plane in a facade full of texture, and that is exactly where a wrong choice shows. A few things that consistently work:
- **Take the cue from the house, not the catalogue.** The front door timber, the roof colour and the fence are already telling you what belongs.
- **Vertical emphasis usually sits better** on a period facade than horizontal banding, which tends to read as contemporary.
- **Recess the door where you can.** Sitting it slightly back into the opening rather than flush on the face reads far better on an older elevation.
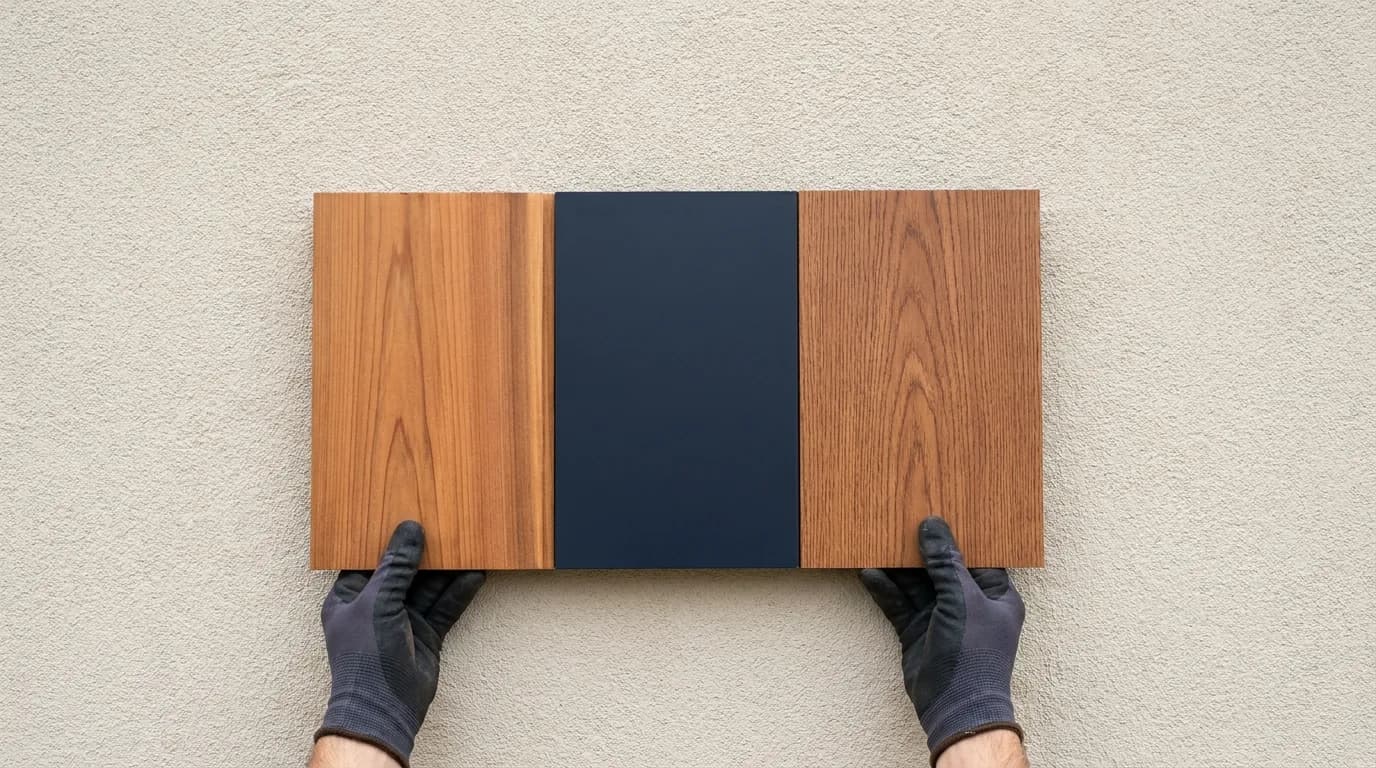
- **Look at samples at the house**, in the actual light, at the time of day you usually arrive home. Colour charts lie.
- **Restraint wins.** The door that looks right on a character home is usually the one nobody notices.
If you are weighing this up, the sensible first step is a measure rather than a catalogue — we will tell you what actually fits before anyone talks about finishes. That is where installation starts, and where a custom or architectural door starts too if the house warrants one.